
Our Services
Comprehensive architectural and drafting services to bring your project from concept to permit approval.
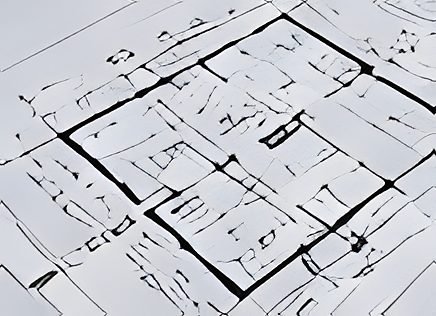
Permit Drawings
Complete permit-ready drawing sets for residential and small commercial projects.
- Site Plans
- Floor Plans
- Elevations & Sections
- Details & Notes
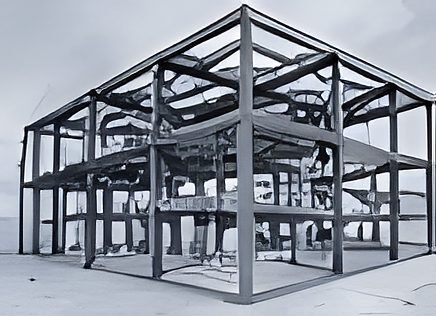
Structural Drafting
Structural plans, details and calculations for safe and code-compliant construction.
- Foundation Plans
- Framing Plans
- Structural Details
- Calculations
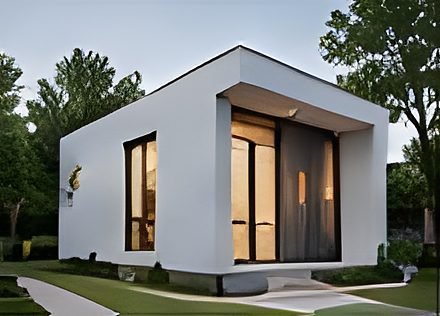
ADU / JADU Plans
Custom ADU and JADU designs to maximize your property value.
- Concept to Permit
- Code-Compliant Design
- Site Plan Integration
- Fast Turnaround
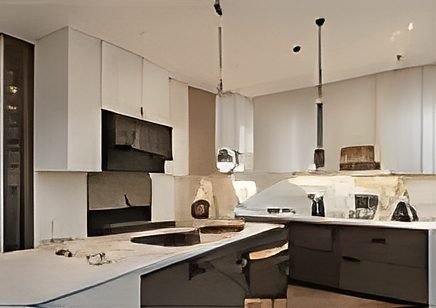
Renovation Drawings
Complete drawings for home remodeling and additions.
- Kitchen & Bathroom Remodels
- Room Conversions
- Additions
- Permit Coordination

3D Visualization
High-quality 3D renders to visualize your project before construction.
- Exterior Renders
- Interior Renders
- Material & Lighting Options
- Realistic Presentation
Need a Custom Solution?
Let’s discuss your project requirements and create a tailored package for you.
Built for Permit Approval
Every project starts with the requirements of your local building department. We prepare complete, code-compliant construction documents for residential and small commercial projects, coordinate the structural drawings with the architectural set and make the necessary updates when plan reviewers ask for changes, so your project moves from concept to permit approval with one team.
We work with contractors, builders, developers and homeowners on new homes, additions, remodels, ADUs and garage conversions across the USA, and add photorealistic 3D renderings when the design needs to be seen before it is built.
What a permit set can include
- Site Plans
- Floor Plans
- Elevations & Sections
- Details & Notes
- Foundation & Framing Plans
- Structural Details & Calculations
Our Process
A simple and transparent process from concept to permit approval.
1. Discuss Your Project
Share your requirements and goals.
2. Design & Drafting
We prepare detailed drawings.
3. Review & Revisions
We make necessary updates.
4. Final Delivery
Receive permit-ready drawings.