Our Portfolio

Real projects. Real results. Explore our recent work across the USA.

Permit sets, ADU and garage-conversion plans, renovation drawings and 3D renderings for homeowners, contractors and developers in California, Florida, Texas, New York and Nevada.

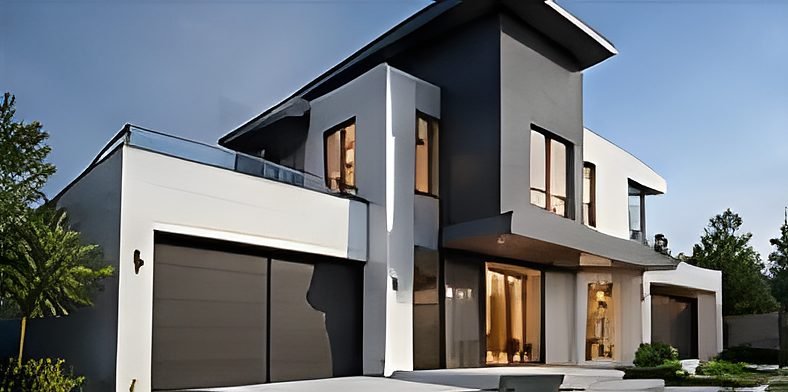
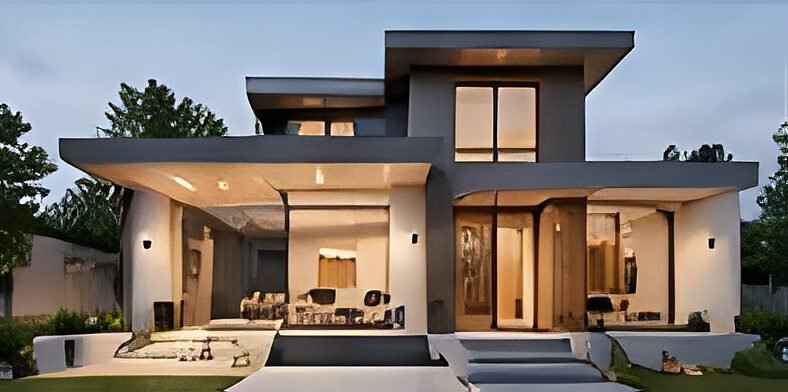
  • Modern two-story home at dusk with a lit front terrace and wide steps

    ADU Permit Set

    California, USA

  • Architectural floor plan drawing for a residential renovation

    Residential Renovation

    Florida, USA

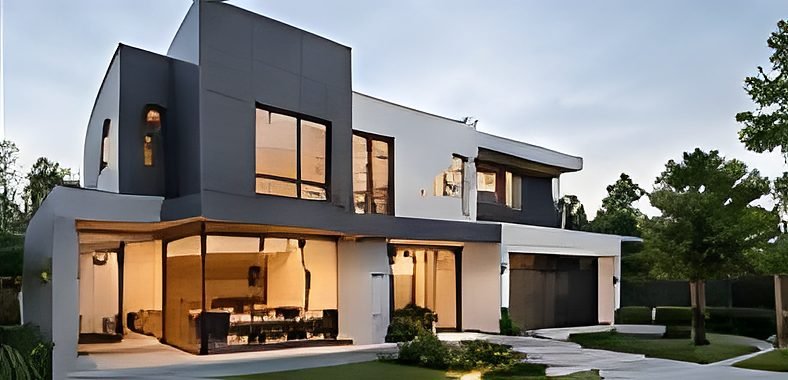
  • New two-story home with dark and white cladding and a double garage

    New Construction Drawings

    Texas, USA

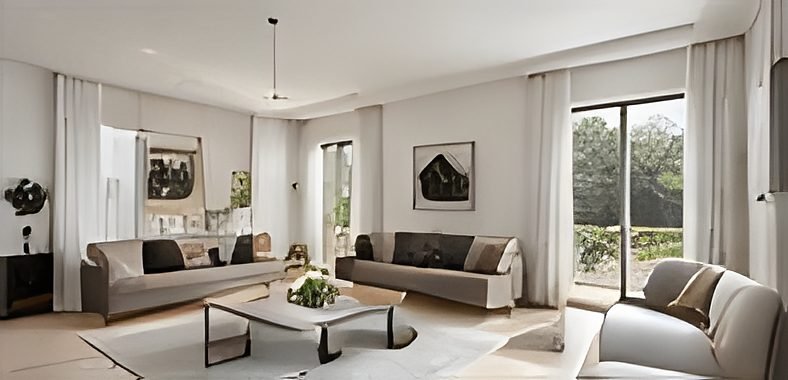
  • 3D rendering of a bright living room with sofas and tall windows

    Interior 3D Visualization

    New York, USA

  • Floor plan drawing for a garage conversion

    Garage Conversion

    Los Angeles, USA

  • Exterior rendering of a modern two-story house at dusk

    Exterior Rendering

    Nevada, USA

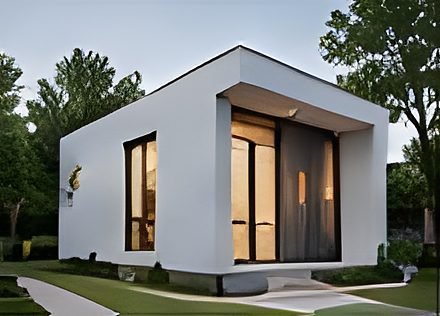
  • Detached ADU with large glass doors and a garden path

    Detached Backyard ADU

    ADU / JADU

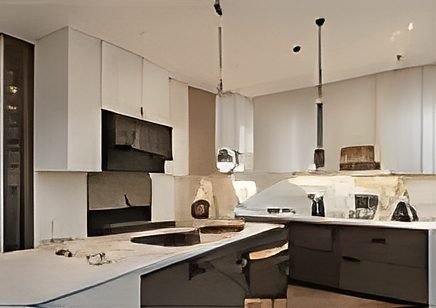
  • Modern kitchen renovation with island and pendant lights

    Kitchen Remodel Drawings

    Renovations

  • 3D rendering of a modern two-story home with garage at dusk

    Modern Home Exterior Render

    3D Visualization

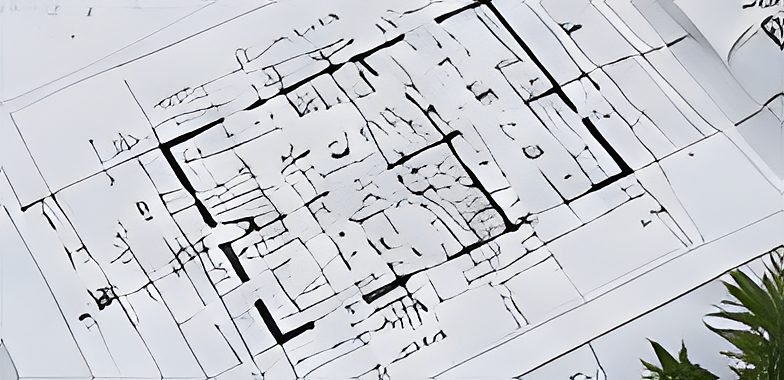
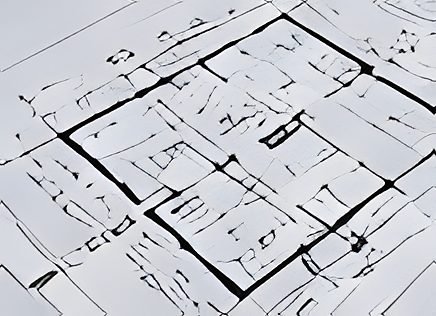
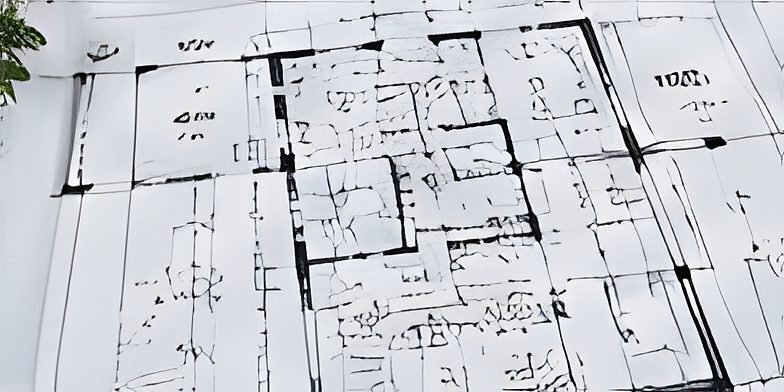
  • Close-up of an architectural floor plan for a permit drawing set

    Residential Permit Set

    Permit Drawings

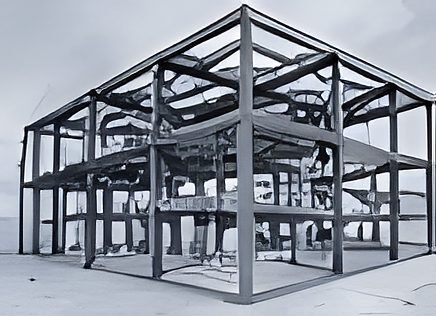
  • Structural framing model showing columns and beams

    Structural Framing Model

    Structural Drafting

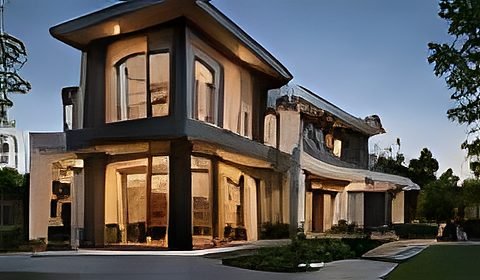
  • Modern two-story residence exterior at dusk

    Modern Two-Story Residence

    3D Visualization